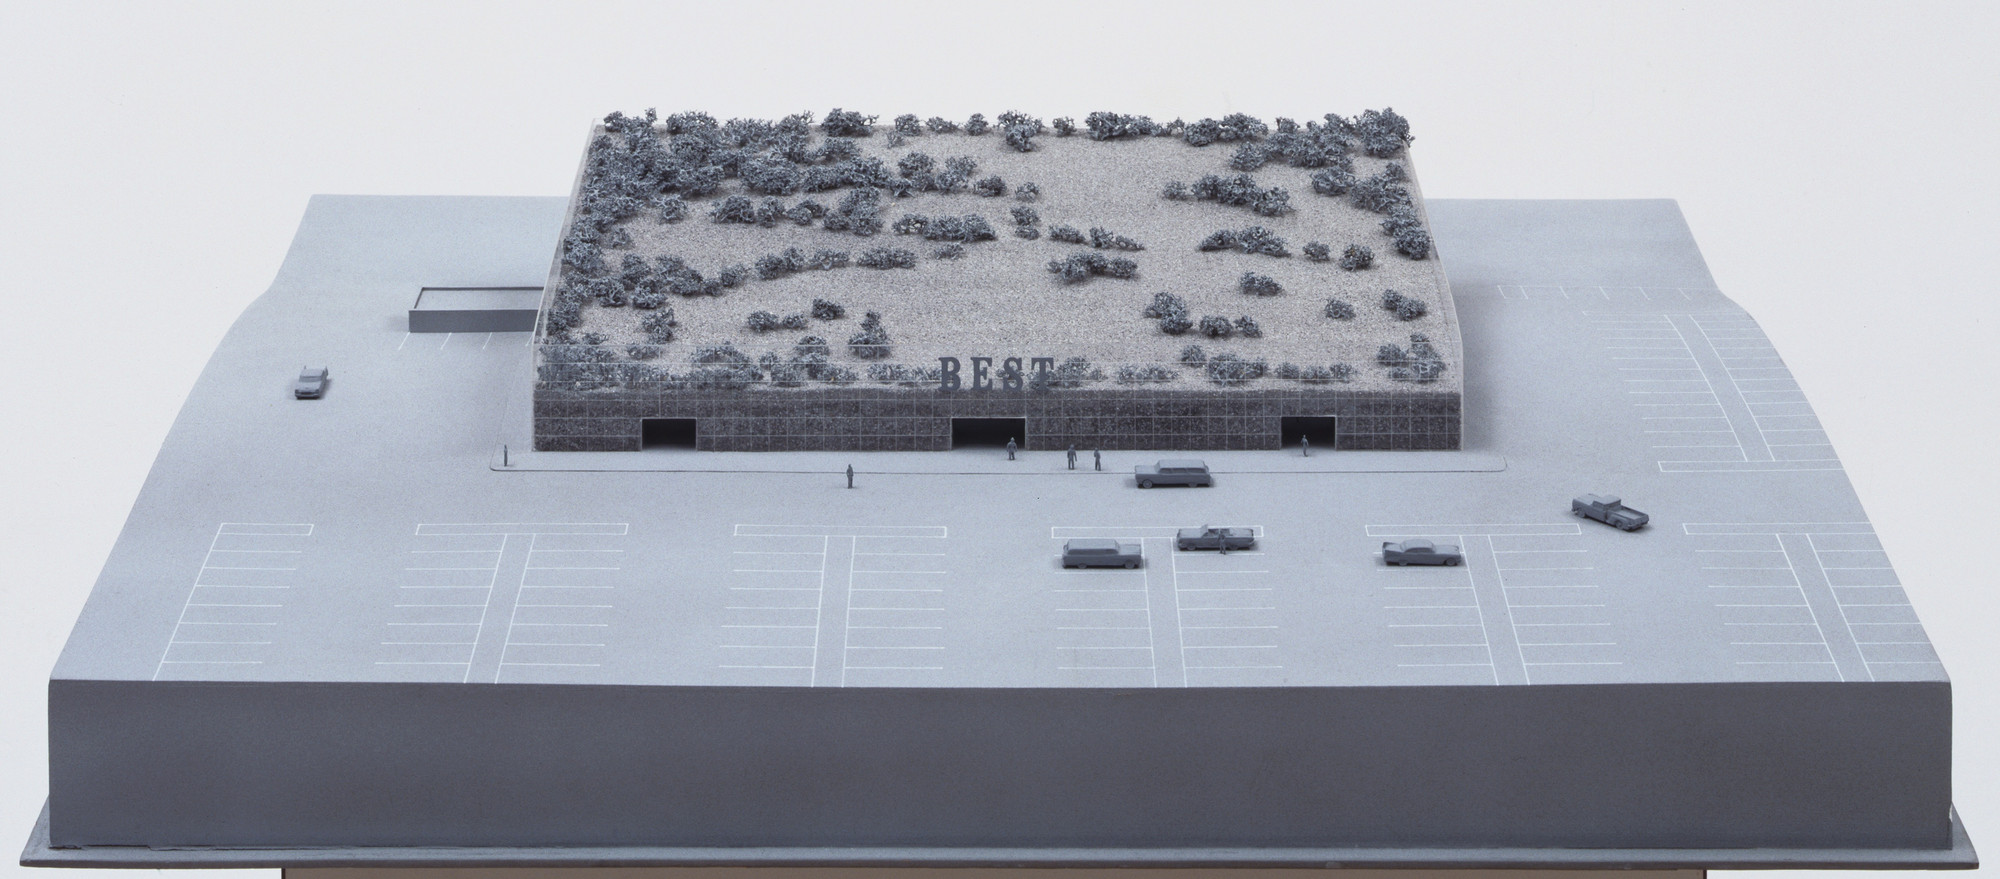
Architect, James Wines: I've always been intrigued by the invasion of nature. Nature consuming architecture rather than the other way around.
Narrator: That was the architect James Wines speaking in 1980.
In 1972, his design studio, SITE, was commissioned by the BEST Products Company to create a series of showrooms where customers could view and test products before purchase. For Wines, this project was an opportunity to experiment with new approaches to architecture.
James Wines: Everybody recognizes this kind of structure. They exist everywhere. You go in, you buy your housewares, and you go home. But what do they do with all that dirt and rock that they dig up to make a building? Where does it all go? They use it for landfill, or they take it away, and I thought it would be interesting to have the building as a biography of its own excavation.
Narrator: Though it was never realized, this drawing and model represent one of the nine unique showrooms that SITE designed. Wines envisioned the building's exterior walls as a terrarium—a glass container that would house soil, plants, and insects.
James Wines: So the idea is to dig up the whole building and make a glass skin around the building, and then just insert the strata of the earth. So you walk up to the wall, and the whole thing comes alive. And of course, in time, you know, there'd all be sorts of little insects and animals running through the wall. And then we were gonna plant the roof, and we'd have places on the inside of the building. So it really was as though you were inside a wall of earth. And then you look into the wall for this kind of microcosmic world within.